What frame do you use for composite decking with proper support for long lasting installation
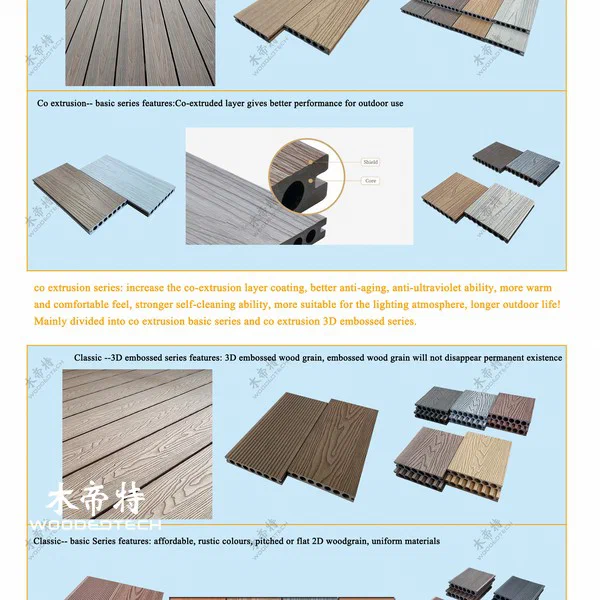
A proper frame is the foundation of any long-lasting composite decking or WPC cladding project. For the best result, use a level, well-ventilated subframe that matches the product’s load and expansion requirements, then fix the boards or panels with the right spacing and hardware.
Choose the right subframe
For composite decking, the frame should be rigid, straight, and resistant to moisture. The most common options are aluminum joists, treated timber, or WPC composite joists, depending on the project location and budget. Aluminum gives excellent stability and is often preferred for long spans, while treated timber is practical when installed correctly above ground and kept dry.
Keep the subframe on a solid base such as concrete pads, sleepers, or adjustable pedestals. The structure must allow drainage and airflow underneath. Never lay decking directly on soil or a surface that traps water, because standing moisture shortens service life and can cause movement over time.
Set out the frame with proper support

Space the joists according to the board thickness and manufacturer guidance. As a general installation rule, composite decking needs closer joist spacing than hardwood because the material has different flex characteristics. Add extra joists at board ends, around joints, and at high-traffic areas such as stairs, edges, and door thresholds.
For wall cladding, install vertical or horizontal battens on a flat, sound wall. The battens should be aligned carefully, because the cladding will only look as good as the frame behind it. Use corrosion-resistant screws and check that the wall build-up allows ventilation, especially on exterior facades.
Fixing methods and movement gaps
Pre-drill where needed and use the recommended clips, hidden fasteners, or stainless steel screws for a clean finish. Do not over-tighten, because composite materials need room to expand and contract with temperature changes.
Leave expansion gaps at board ends, side joints, and perimeter edges. Exact spacing depends on board profile, color, and climate, but the key point is to never butt composite tightly together. Around fixed objects, columns, and walls, maintain a consistent clearance so the installation can move naturally without buckling.
For WPC wall cladding, use the matching trim pieces, starter strips, and end caps where specified. This improves both appearance and performance, especially in exposed outdoor locations.
Cutting and finishing
Use a fine-tooth saw blade for clean cuts and slower feed speed to avoid chipping. Measure twice, cut once, and support the board fully while cutting. Seal exposed cut ends or finish them with trim where the product system calls for it.
When installing around corners, drains, outlets, or irregular edges, mark carefully before cutting. A neat layout at this stage saves time and avoids waste later.
Maintenance tips
Composite decking and WPC cladding are low-maintenance, but not maintenance-free. Sweep off debris regularly, wash with mild soap and water, and remove leaves or dirt from joints so moisture does not stay trapped. Avoid harsh solvents, wire brushes, and pressure washers set too high.
Check the frame annually for loose fixings, blocked drainage, or settlement. A stable subframe and regular cleaning are the two biggest factors in achieving a long-lasting installation.
FAQ
Q: What frame is best for composite decking? A: Aluminum joists are the most stable option, especially for long spans and humid conditions. Treated timber or WPC joists can also work if they are installed level and kept dry.
Q: How much gap should I leave for composite decking? A: Leave expansion gaps at board ends, sides, and perimeter edges according to the product guide. The exact gap depends on the profile and local temperature range, so follow the manufacturer’s instructions.
Q: Can WPC cladding be installed directly on the wall? A: No, it should be fixed to a batten or subframe with ventilation behind it. This helps prevent moisture buildup and keeps the cladding straight.
Related Articles
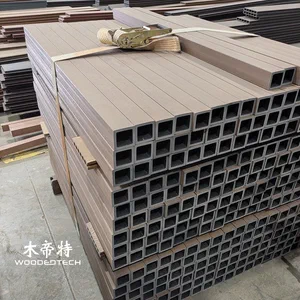 Composite decking instructions help installers complete outdoor flooring projects correctly
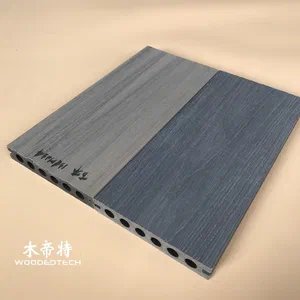 Joists for composite decking provide stable support systems for outdoor deck installation
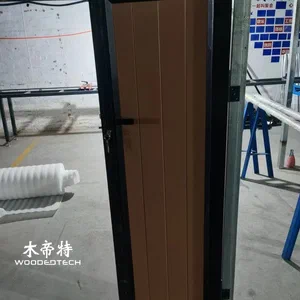 Composite decking 3mm hidden fasteners provide neat installation solutions for seamless outdoor deck surfaces
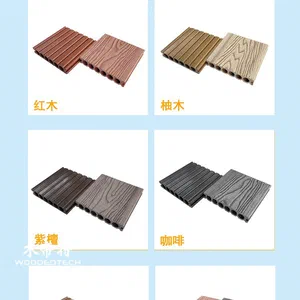 Composite decking questions help customers understand materials installation and maintenance requirements