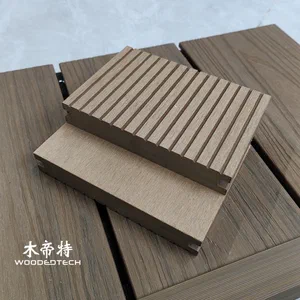
Standard Composite Decking Gap and Expansion Allowance Installation Guide
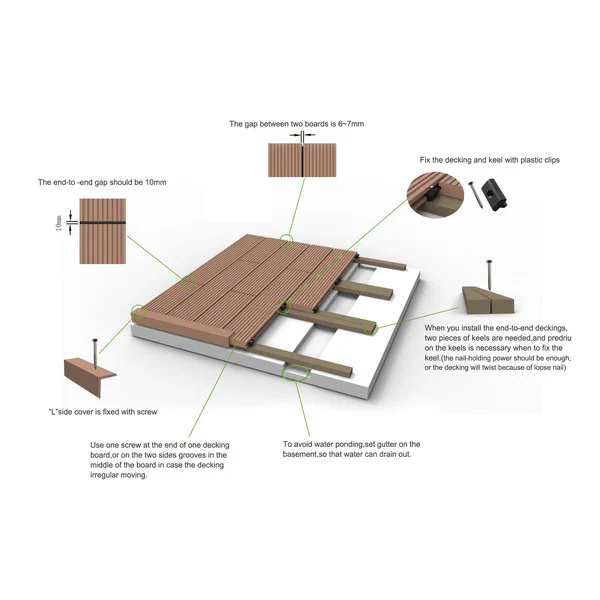
Standard composite decking needs controlled gaps and the right expansion allowance so the deck stays stable through heat, moisture, and seasonal movement. For B2B buyers, installers, and project managers, this is not a detail to improvise; it affects appearance, drainage, service life, and warranty performance.
Why Gap and Expansion Allowance Matter
Composite boards move less than timber, but they still expand and contract. If spacing is too tight, boards can press against each other, create surface waviness, or stress fasteners. If spacing is too wide, the deck can look uneven and expose substructure in a way that hurts the finish on commercial projects.
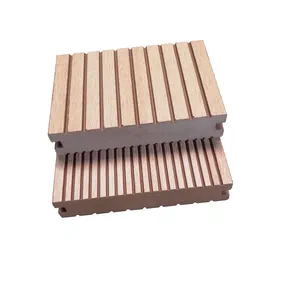
A correct installation starts with the product type, board profile, and climate. Solid composite decking, capped composite decking, and co-extrusion decking may each require slightly different spacing rules. Always follow the manufacturer’s published installation guide first, then adjust for local temperature at the time of installation.

Standard Spacing Practices
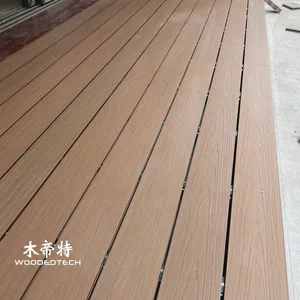
For most projects, leave a consistent side-to-side gap between boards to allow drainage and movement. End-to-end joints usually need a larger allowance than edge gaps because board length changes more visibly over long runs. Installers should also keep clearances at walls, posts, curbs, and other fixed points.
Common practice includes:
- Side gap: small, even spacing for water runoff and ventilation
- End gap: larger allowance to manage linear expansion
- Perimeter gap: space at fixed structures and deck edges
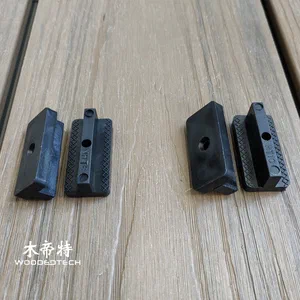
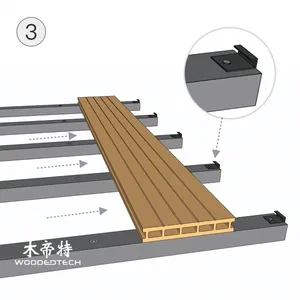
- Fastener gap: maintain the system’s recommended setting for hidden clips or screws
Temperature matters. Boards installed in hot weather may need a smaller initial gap than boards installed in cold weather, because the material will move after installation. On large commercial decks, this difference becomes more noticeable, especially across long spans and direct-sun exposure.
Installation Details That Protect Performance
Use straight, dry substructures and keep joist spacing within the board manufacturer’s limits. Uneven framing can make correct gaps look inconsistent even when the installer follows the right measurements. Leave expansion space around stair edges, picture-frame borders, and fascia boards as well.
For projects using decking composite boards in retail, hospitality, or public outdoor areas, consistency is critical. Measure with fixed spacers, check every row, and avoid forcing boards into place. A professional installation should look uniform, drain efficiently, and remain quiet under traffic.
Best Practice for Buyers and Contractors
When sourcing composite decking boards for commercial use, request the exact installation spec before ordering. Confirm board dimensions, capped or uncapped construction, recommended gap sizes, fastening system, and approved joist layout. That information helps reduce claims, rework, and on-site delays.
If the project involves export supply or repeated installations across regions, keep a standard gap checklist for crews. It improves quality control and makes it easier to match performance across different climates and job sites.
FAQ
Q: What is the usual gap for composite decking boards? A: Most projects use a small consistent side gap, but the exact measurement depends on the board profile and manufacturer. End gaps and perimeter gaps are usually larger.
Q: Do composite decks need expansion allowance? A: Yes. Composite materials still move with temperature, so expansion allowance is necessary to prevent buckling, pressure points, and fit issues.
Q: Should spacing change in hot weather? A: Yes. Boards installed in high temperatures generally need less initial gap than boards installed in cold conditions. Always follow the product-specific guide.