Recommended Spacing Between Composite Deck Boards
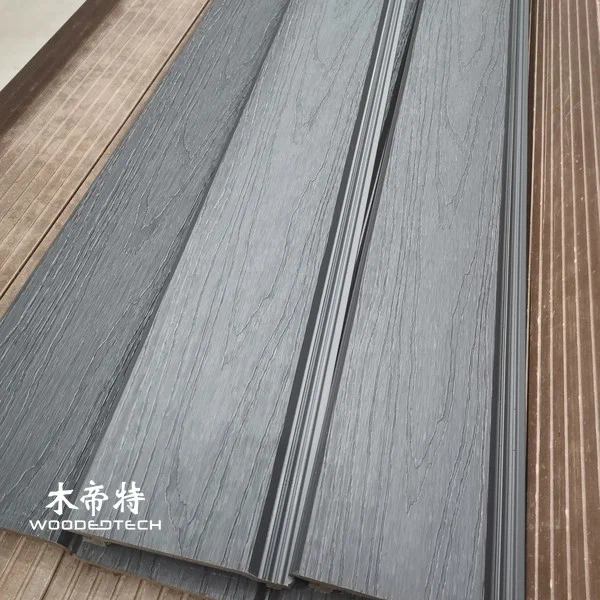
Recommended spacing between composite deck boards is a small detail that has a big impact on drainage, airflow, and long-term deck performance. For B2B buyers, the right gap helps reduce surface swelling risk, improves installation quality, and supports a cleaner finished look on commercial and residential projects.
Why spacing matters
Composite materials move differently from natural wood, so board spacing must be planned with the product structure, climate, and fastening system in mind. Too little space can trap water and debris; too much space can affect appearance and comfort underfoot. Consistent spacing also helps installers keep straight lines across large project areas, which is important for hotels, housing developments, landscape contractors, and export-ready prefab decking packages.
Typical spacing depends on board profile, length, and installation conditions. As a practical guideline, many projects use a gap of about 4–6 mm between composite deck boards, while manufacturers may recommend slightly different dimensions for capped, uncapped, grooved, or co-extrusion products. Expansion allowance at board ends and around fixed edges should also be considered, especially in hot, humid, or coastal environments.
Key features buyers look for
- Stable dimensional performance for outdoor use
- Better water runoff and faster drying after rain
- Cleaner installation appearance across large deck surfaces
- Reduced risk of edge damage caused by insufficient expansion space
- Compatible with standard joists, clips, and hidden fastener systems
For trade buyers, spacing recommendations are not just an installation note; they are part of product support. Clear guidance lowers complaint rates, improves project consistency, and helps distributors and contractors specify the right decking system for each market.
Main specifications
Common project specifications include:
- Board type: solid composite decking, hollow composite decking, capped composite decking
- Suggested gap: 4–6 mm between boards, subject to manufacturer guidance
- End gap: typically larger than side gap for thermal movement
- Installation method: concealed clip system or screw-fixed system
- Use environment: garden decks, balcony flooring, pool decks, commercial terraces, and public walkways

The final spacing should always match the board thickness, profile design, and local temperature range. Buyers sourcing container loads or private label programs should request installation instructions with each order to reduce site errors and warranty issues.
Typical applications
This product guidance is widely used in outdoor decking supply chains, including residential garden decks, resort boardwalks, commercial rooftop terraces, balcony renovations, and landscape projects. It is also relevant for OEM and wholesale buyers who need reliable technical documentation for contractors, retailers, and project specifiers.
FAQ
Q: What is the usual spacing between composite deck boards? A: Most installations use about 4–6 mm, but the exact gap depends on the board type and the manufacturer’s instructions.
Q: Why do composite deck boards need spacing? A: Spacing allows for drainage, airflow, and thermal movement, which helps protect the deck structure and improve durability.
Q: Does spacing change for capped composite decking? A: Yes, capped boards may require a different gap than uncapped boards, so buyers should always confirm the installation guide before use.
Related Articles


Related Products
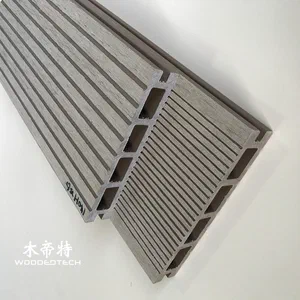 D14025-3 Composite Lumber for Decks Features a Classic Double Sided Groove Design with Excellent Value for Outdoor Projects
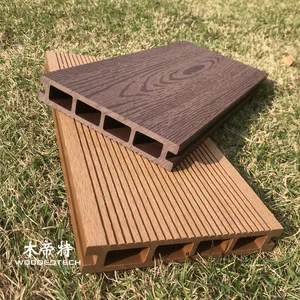 D14025-4 Composite for Decking Provides Stable Performance and Reliable Quality as a Popular Choice for Outdoor Projects
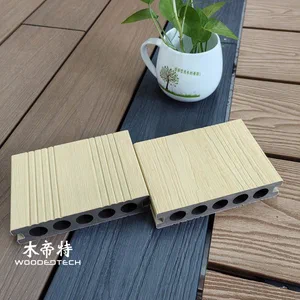 GD14030 Capped Wood Composite Decking Features an Extra Thick Structure for Greater Strength Stability and Long Term Outdoor Performance