Creative Composite Deck Stairs Ideas and Structural Layouts
Composite deck stairs need more than a good-looking finish; they need a layout that controls load, drainage, and long-term safety. For B2B buyers, the right stair design also affects installation time, maintenance cost, and project consistency across multiple sites.
Structural priorities first
A reliable stair system starts with the frame. Use well-spaced stringers, a level landing transition, and hardware that matches the board profile and local code requirements. In commercial projects, the stair span, tread depth, and rise height should stay consistent from one step to the next to reduce trip risk and simplify field installation.
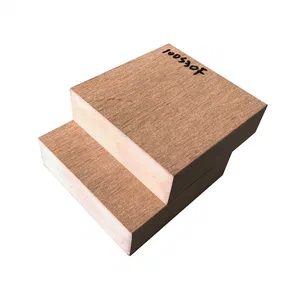
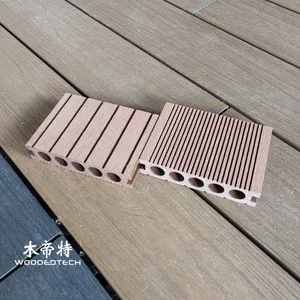
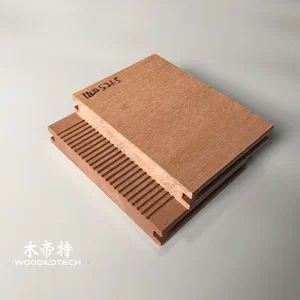
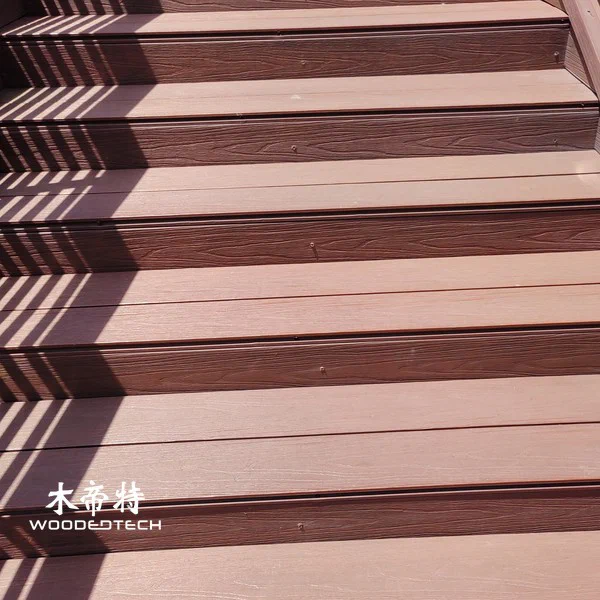
Composite materials perform best when the structure supports them correctly. For example, stair treads should be paired with stable decking composite boards or capped composite decking boards, while the riser area can use matching composite step riser pieces for a cleaner edge. If the project is exposed to rain, pool splash, or heavy foot traffic, slip-resistant composite stairs are a practical choice.
Design ideas that work in real projects

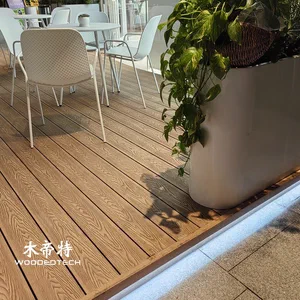
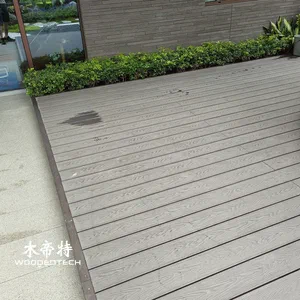
For branded hospitality or residential developments, matching the stair color to composite deck colors improves visual continuity. Some designers also pair stairs with composite deck railing or low maintenance composite railing for a unified system. If the project calls for a premium finish, capped composite decking can help reduce staining and fading on both the deck and stair surfaces.
What manufacturers and contractors should check
Before ordering, confirm board thickness, tread support spacing, nosing detail, and fastening method. Hidden fasteners can create a cleaner look, but stair edges often need face fixing or dedicated trims for extra stability. Buyers sourcing at scale should also ask about consistency in composite decking quality levels, UV resistance, and moisture behavior across batches.
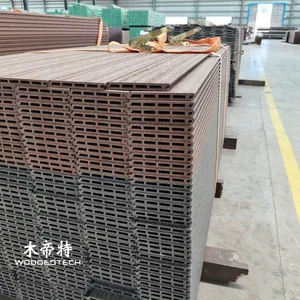
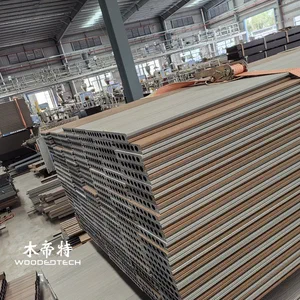
A good supplier should be able to support repeat orders for composite decking steps, stair nosing, and matching railing components. For large commercial rollouts, that means fewer on-site adjustments and fewer warranty issues after handover. It also helps to compare composite deck cost against total installed cost, not just material price, because labor and replacement frequency often matter more over time.
Layout tips for safer, cleaner projects
- Keep tread widths uniform across every flight
- Use landing platforms for longer stair runs
- Match stair finish with the main deck surface
- Add drainage gaps where water may collect
- Specify anti-slip texture for outdoor public use
When designed well, deck stairs become part of the project value, not a maintenance problem. That is why architects, contractors, and distributors increasingly look for durable composite stair systems that balance appearance, safety, and repeatable installation.
FAQ
Q: Are composite deck stairs suitable for commercial projects? A: Yes. They offer good weather resistance, low maintenance, and a consistent finish that suits hospitality, retail, and multi-unit developments.
Q: What is the most important part of composite stair installation? A: The substructure. Proper stringer spacing, level support, and correct fastening matter as much as the stair boards themselves.
Q: Can stair treads match the main deck boards? A: Yes, and this is common in commercial design. Matching materials helps create a seamless look while simplifying procurement.