
Composite Profile Tolerance: Key Factors for Accurate Installation and Quality Control
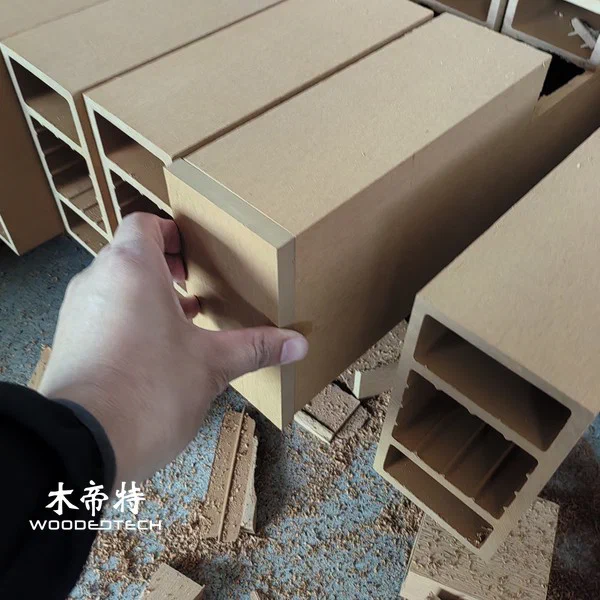
Composite profile tolerance refers to the acceptable dimensional variation in WPC decking boards, wall cladding panels, and installation accessories. Understanding these tolerances is essential for accurate installation, consistent joint spacing, structural stability, and a clean finished appearance. Proper measurement and quality control help prevent fitting problems, uneven surfaces, and unnecessary material waste on outdoor projects.
1. Understanding Composite Profile Tolerance
WPC profiles are manufactured through an extrusion process that combines wood fibers, polymers, and functional additives. Although modern production lines provide consistent dimensions, minor variations in thickness, width, length, straightness, and cross-sectional shape can occur.
Several factors influence dimensional tolerance:
- Raw material composition: Changes in wood fiber content, polymer ratios, and moisture levels can affect extrusion behavior.
- Production temperature: Uneven heating or cooling may cause dimensional fluctuations or slight deformation.
- Extrusion speed: Inconsistent production speeds can influence profile thickness and surface uniformity.
- Cooling conditions: Uneven cooling may result in bending, twisting, or dimensional changes.
- Cutting accuracy: Poorly calibrated cutting equipment can produce length differences between profiles.
Manufacturers should establish clear dimensional specifications for each product before production. Buyers and installers should also confirm the applicable tolerances rather than assuming every WPC profile has identical dimensions.
2. Key Dimensions to Check Before Installation
Accurate inspection begins before the subframe is installed. Checking the profiles upon delivery helps identify manufacturing variations that could affect the entire project.
The main dimensions to inspect include:
- Width: Measure the profile at several points to identify variations that may affect joint spacing.
- Thickness: Check whether the board maintains a consistent thickness across its length.
- Length: Compare actual board lengths with the dimensions specified in the purchase order.
- Straightness: Place the profile on a flat reference surface and check for visible bending or twisting.
- Cross-sectional dimensions: Inspect grooves, clips, connection slots, and locking edges to ensure compatibility with installation accessories.
Use a calibrated digital caliper, steel measuring tape, and straightedge for routine inspection. For larger commercial projects, a documented sampling procedure can help maintain consistent quality control.
Measurements should follow the manufacturer’s technical specifications and agreed inspection standards. Avoid applying one universal tolerance value to every WPC product, as different profile designs and manufacturing processes have different requirements.
3. Preparing the Subframe for Accurate Installation
A properly prepared subframe provides the foundation for dimensional accuracy. Even profiles manufactured within specification can produce uneven results when installed over an irregular supporting structure.
For WPC decking, check that joists are level, securely fixed, and positioned at the recommended center-to-center spacing. The spacing depends on board thickness, profile structure, loading requirements, and the manufacturer’s installation instructions.
For exterior wall cladding, install vertical or horizontal battens according to the panel orientation and fixing system. Check the supporting framework for alignment, flatness, and sufficient structural strength.
Before fixing any profiles:
- Measure the installation area and mark reference lines.
- Check the subframe alignment using a spirit level or laser level.
- Confirm joist or batten spacing against the product specifications.
- Correct uneven supporting points before installing the boards.
- Verify that the subframe provides adequate drainage and ventilation.
A straight and stable subframe makes it easier to maintain consistent profile alignment and avoid gaps caused by installation errors.
4. Cutting, Fixing Methods, and Expansion Gaps
Cutting accuracy directly affects the appearance and fit of composite profiles. Use a suitable circular saw or miter saw with a sharp blade designed for composite or wood-based materials. Measure twice before cutting, support the profile properly, and avoid excessive cutting pressure that could damage edges.
For WPC decking, hidden fastening clips are commonly used with grooved boards. Install the starter clips along the perimeter, position the first board, and insert the intermediate clips into the grooves. Maintain consistent spacing and avoid overtightening screws.
For WPC wall cladding, use the manufacturer’s designated clips, screws, or mechanical fixing system. Check that each panel engages correctly with the supporting structure. Where direct fastening is specified, position screws accurately and follow the recommended edge distances.
Expansion gaps are particularly important because WPC profiles respond to temperature changes. Their dimensions may increase in hot conditions and decrease in colder weather. The required clearance depends on profile length, material formulation, installation temperature, and product specifications.
Pay attention to these areas:
- Leave the recommended end gaps between adjoining decking boards.
- Maintain suitable clearance between profiles and fixed walls or other structures.
- Allow appropriate expansion space around wall cladding corners and openings.
- Follow the manufacturer’s guidance for joints between long profile sections.
- Never force profiles tightly together to eliminate visible gaps.
For long outdoor installations, plan expansion joints before fixing the first board. Consistent spacing helps prevent buckling, excessive pressure, and alignment problems.
5. Quality Control During and After Installation
Quality inspection should continue throughout the installation process rather than being limited to incoming material checks.
During installation, periodically inspect board alignment, joint spacing, surface level, and fixing positions. Use a straightedge or laser level to identify uneven sections before the installation progresses too far.
For wall cladding, check that horizontal or vertical lines remain consistent across the entire facade. Pay particular attention to corners, window openings, panel transitions, and finishing accessories.
A practical quality control checklist includes:
- Confirm profile dimensions against approved technical drawings.
- Check that installation accessories match the profile design.
- Inspect boards for cracks, chips, scratches, and visible deformation.
- Verify consistent expansion gaps and joint alignment.
- Check that all clips and screws are properly installed.
- Confirm that drainage and ventilation openings remain unobstructed.
- Inspect the completed surface for unevenness, loose boards, and inconsistent spacing.
For large projects, record inspection measurements and photograph critical installation stages. This creates a useful quality reference for contractors, project managers, and material suppliers.

6. Maintenance Tips to Preserve Profile Accuracy and Appearance
Although WPC decking and wall cladding generally require less maintenance than traditional timber, regular inspection helps maintain their appearance and installation stability.
Clean outdoor profiles with water, a soft brush, and a suitable mild detergent. Avoid aggressive chemicals, abrasive cleaning tools, and excessive pressure that may damage the surface finish.
Inspect fastening points periodically, particularly in areas exposed to strong temperature changes, heavy foot traffic, or high wind loads. Check for loose clips, damaged screws, blocked drainage channels, and unusual movement.
For decking, keep gaps between boards clear of leaves, dirt, and debris. For wall cladding, ensure ventilation openings remain unobstructed and check that edge trims and corner accessories remain securely fitted.
If a board becomes damaged or noticeably deformed, identify the underlying cause before replacing it. Problems may result from incorrect joist spacing, insufficient expansion clearance, improper fastening, or unsuitable installation conditions rather than manufacturing defects.
Accurate composite profile tolerance management starts with clear product specifications and continues through material inspection, subframe preparation, cutting, fastening, and final maintenance. For WPC manufacturers, distributors, and installation contractors, consistent dimensional control is essential to delivering reliable decking and wall cladding systems. Working with a supplier that provides detailed technical drawings, dimensional inspection records, and compatible installation accessories helps reduce installation risks and maintain consistent project quality.
Related Articles
 Composite Decking Spacers: Installation Standards and Buying Criteria
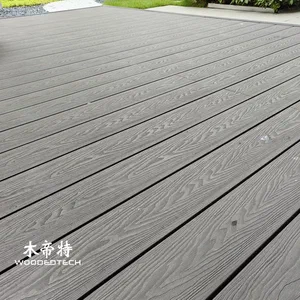 WPC Deck Installation for Creating Durable Outdoor Decking Areas in Gardens Patios and Commercial Spaces
 Composite Decking and Installation Provide Complete Solutions for Building Durable Outdoor Floors
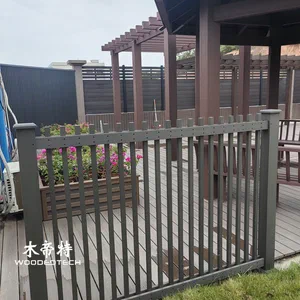 Composite decking spacing guidelines ensure proper installation and long term outdoor performance
Related Products
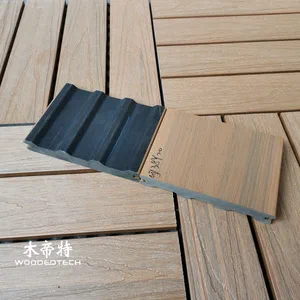 GD13820 M Shape Co Extruded Composite Deck Planks Feature a Special Profile Design for Distinctive Outdoor Decking Applications
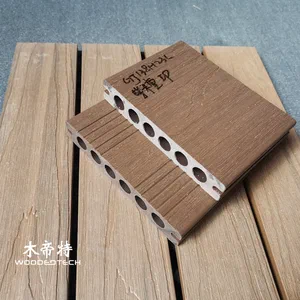 GD13823-3 Composite Boards for Decking Are Available in Multiple Stock Colors with 3 Meter Lengths and Single Piece Delivery
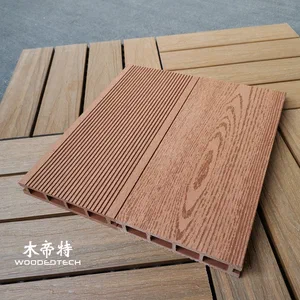 The Classic D14025-4 Red Wood WPC Wood Sheet Features a Timeless 2D Flat Wood Grain Design That Remains Popular After Twenty Years