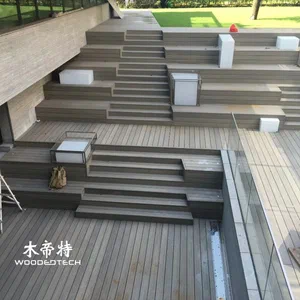
Composite Decking Stairs: A B2B Guide to Materials, Design, and Installation
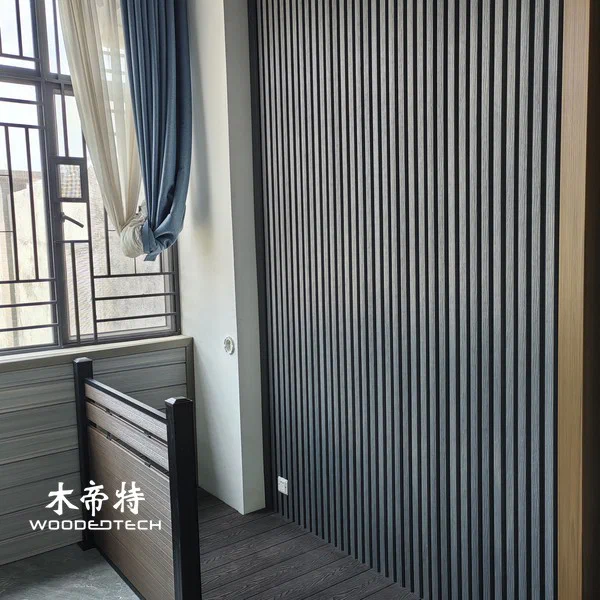
Composite decking stairs provide a durable, low-maintenance solution for residential, commercial, and outdoor landscaping projects. For B2B buyers, contractors, and distributors, selecting the right materials, planning the stair structure, and following the correct installation procedures are essential for long-term performance, safety, and consistent project quality.
1. Choosing Materials for Composite Decking Stairs

Wood plastic composite (WPC) stair systems combine wood fibers and polymers to create an alternative to traditional timber. Available in various colors, textures, and profiles, composite stair treads and risers can match the surrounding deck while reducing routine maintenance.
When sourcing materials for commercial projects, consider the following factors:
- Board construction: Solid composite decking generally offers greater material mass, while hollow profiles may reduce weight. Select a profile approved for stair applications and the expected loading conditions.
- Surface treatment: Capped composite decking provides an additional protective layer against moisture, staining, and weather exposure. Textured surfaces can help improve traction.
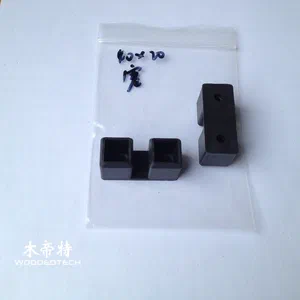
- Structural compatibility: Confirm that the tread boards, stair nosing, risers, joists, fasteners, and railing components are designed to work together.
- Environmental performance: Check UV resistance, temperature tolerance, water absorption, and applicable fire performance requirements.
For wholesale orders, buyers should also verify product dimensions, color consistency, technical specifications, packaging, and installation instructions before approving bulk production.
2. Planning the Stair Design and Subframe
Accurate measurements are the foundation of a reliable composite stair installation. Measure the total vertical rise, horizontal run, available width, and landing dimensions before calculating the number and height of steps. Keep riser heights and tread depths consistent, and comply with local building codes for stair geometry, headroom, handrails, and guardrails.
Prepare a stable, level, and properly drained foundation. Concrete footings or other engineered supports should carry the stair structure without excessive movement. Install pressure-treated timber or corrosion-resistant metal stringers and joists according to the project design and the decking manufacturer’s load requirements.
Position the supporting members at the spacing specified for stair applications. Stair treads often require closer support than ordinary deck boards, so do not automatically apply standard deck joist spacing. Check the stringers for alignment, secure all structural connections, and provide ventilation and drainage beneath the finished surface.
3. Step-by-Step Composite Stair Installation
Follow the approved system instructions throughout installation.
- Measure and mark each tread, riser, and stringer position. Dry-fit the components to confirm alignment before cutting.
- Cut composite boards using a suitable fine-tooth saw blade. Support the material during cutting, wear eye protection and a dust mask, and follow the manufacturer’s temperature-related cutting recommendations.
- Install riser boards where required, ensuring that their fixing method does not obstruct drainage or interfere with the tread installation.
- Position the stair treads on the prepared stringers. Secure them with manufacturer-approved screws, concealed fasteners, or dedicated stair clips, depending on the product design. Maintain the specified edge distances to reduce the risk of splitting or damage.
- Leave the required expansion gaps between boards, at end joints, and near adjacent structures. Composite materials expand and contract with temperature changes, so gap dimensions must follow the product’s installation guide and local climate conditions.
- Install compatible stair nosing and railing components where specified. Check tread stability, consistent riser heights, fastener security, and slip resistance before opening the stairs for use.
Never rely on composite decking boards alone to provide structural support. The subframe, connections, and foundations must be designed to carry the intended loads.
4. Maintenance and Quality Control for Long-Term Performance
Composite stairs generally require less maintenance than untreated timber, but periodic inspection remains important. Remove dirt, leaves, and standing water with a soft brush and an appropriate cleaner. Avoid harsh chemicals, abrasive tools, and high-pressure washing methods that could damage the surface.
Inspect fasteners, stair nosing, railings, drainage paths, and supporting members regularly. Address loose connections, excessive movement, surface damage, and blocked drainage promptly. In areas exposed to rain, frost, or pool water, pay particular attention to traction and moisture-related hazards.
For contractors and distributors, establish a consistent installation checklist and retain batch information, product specifications, and maintenance instructions. These practices help reduce installation defects, simplify warranty assessments, and support repeatable quality across multiple projects.
FAQ
Q: Can standard composite decking boards be used for stairs?
A: Only when the manufacturer approves the specific boards for stair applications. Tread loading, support spacing, fastening, and nosing requirements must all be verified.
Q: What expansion gaps are required for composite stair treads?
A: Gap dimensions vary by product, board length, installation temperature, and climate. Follow the manufacturer’s specified clearances rather than applying a universal measurement.
Q: What should B2B buyers check when sourcing composite stair systems?
A: Confirm stair-rated product specifications, compatible accessories, load requirements, installation documentation, warranty terms, and consistent supply capacity.