
Composite Decking Spacing Between Joists: Industry Standards and Best Practices
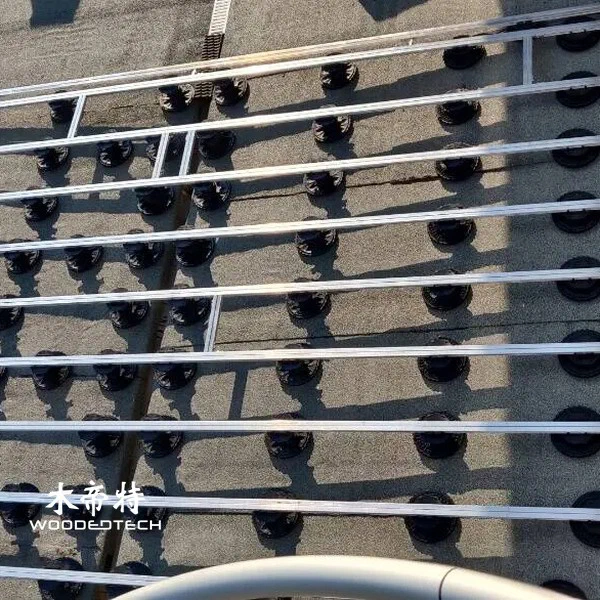
Composite decking spacing between joists is one of the most important factors affecting deck strength, stability, and long-term performance. Correct joist spacing provides adequate support for WPC decking boards, reduces unwanted movement, and helps prevent sagging or premature damage. The recommended spacing depends on board thickness, profile structure, installation direction, expected loads, and the manufacturer’s specifications.
1. Understanding Standard Composite Decking Joist Spacing
Joist spacing refers to the distance between the centerlines of two adjacent support joists. It determines how frequently the decking boards are supported across their length.
For most residential composite decking installations, common joist spacing recommendations are:
| Decking application | Typical joist spacing |
|---|---|
| Residential decking, perpendicular installation | 16 inches (406 mm) |
| Residential decking, diagonal installation | 12 inches (305 mm) |
| Commercial or high-traffic decking | 12 inches (305 mm) |
| Heavy-duty composite decking | According to manufacturer specifications |
| Stair treads | Usually 8–12 inches (203–305 mm), depending on the system |
These figures are general installation references rather than universal standards. Some composite decking manufacturers specify 12-inch spacing for particular hollow or lightweight profiles, while reinforced solid boards may permit wider support intervals.

Always check the product installation manual before constructing the subframe. The manufacturer’s tested load capacity and installation requirements should take priority over general industry recommendations.
2. Preparing the Subframe Before Installing Composite Decking
A stable subframe is essential for achieving consistent joist spacing. WPC decking boards should never be installed over uneven, unstable, or poorly supported structures.
Common subframe materials include pressure-treated timber, galvanized steel, and aluminum joists. The appropriate option depends on the installation environment, budget, and compatibility with the decking system.
Follow these preparation steps:
- Inspect the installation area and confirm that the ground or supporting structure is stable.
- Establish the finished deck height and calculate the required subframe dimensions.
- Install the perimeter framework and intermediate support beams.
- Position the joists at the spacing specified for the selected decking profile.
- Check that all joists are level and aligned using a string line or spirit level.
- Secure the subframe to the supporting structure with suitable corrosion-resistant fasteners.
For outdoor installations, adequate drainage and ventilation are particularly important. Maintain suitable ground clearance and avoid creating enclosed areas where moisture can accumulate beneath the deck.
Joists should also be properly supported at their ends and intermediate connection points. Wider joist spacing cannot compensate for an undersized or poorly secured subframe.
3. How to Measure and Maintain Correct Joist Spacing
Accurate measurement is necessary to ensure that every decking board receives consistent support.
Start by marking the joist positions on the perimeter frame. Measure from the centerline of one joist to the centerline of the next rather than measuring the clear opening between their edges.
For example, if your installation requires 16-inch spacing, each joist centerline should be positioned 16 inches from the previous one.
When planning the layout, consider the following:
- Keep joist spacing consistent throughout the installation.
- Add additional supports around deck edges, corners, and board joints.
- Install double joists where two board ends meet if the fastening system requires separate fixing points.
- Provide additional blocking around stairs, railings, and heavy fixtures.
- Check the complete framework before installing the first decking board.
For diagonal decking patterns, reduce the joist spacing because boards span a longer unsupported distance. A 12-inch layout is commonly used where the manufacturer permits diagonal installation.
4. Composite Decking Fixing Methods and Expansion Gaps
Once the subframe is ready, the next step is securing the decking boards. Most WPC decking systems use either hidden clips or face-fixed screws.
Hidden fastening clips are commonly used with grooved composite decking boards. The clips fit into the side grooves and connect the boards to the joists while maintaining consistent gaps between adjacent boards.
Face fixing uses suitable decking screws driven through the board surface. This method is sometimes necessary for solid profiles, perimeter boards, or locations where additional fastening is required.
Regardless of the fixing method, follow these installation practices:
- Use stainless steel or manufacturer-approved corrosion-resistant fasteners.
- Position clips directly over the joist centerlines.
- Avoid overtightening screws or damaging the board surface.
- Use starter and finishing clips where required.
- Secure board ends according to the manufacturer’s fixing instructions.
Expansion gaps are equally important. WPC decking expands and contracts with temperature changes, so boards must have enough room to move without buckling or pressing against adjacent components.
Maintain the specified spacing between board ends, side edges, walls, and other fixed structures. The required gap varies according to board length, ambient temperature during installation, material formulation, and manufacturer recommendations.
Do not assume that all composite decking products require the same expansion allowance.
5. Cutting and Installing Composite Decking Boards
Proper cutting and positioning help maintain a clean finish while reducing material waste.
Before cutting, measure each board carefully and mark the cutting line with a pencil or suitable marking tool. Use a circular saw or miter saw fitted with a fine-tooth blade appropriate for composite materials.
During installation:
- Begin with the starter board along a straight reference edge.
- Confirm that the first board is properly aligned before securing it.
- Install the recommended hidden clips or approved fasteners.
- Position subsequent boards while maintaining consistent side gaps.
- Check board alignment and spacing at regular intervals.
- Trim the final boards to the required dimensions.
- Install fascia boards and finishing accessories according to the system design.
Pay particular attention to board end joints. Every unsupported board end must have adequate structural support. If the system requires double joists, install them before laying the decking.
For longer decks, stagger end joints where practical to create a more balanced appearance and avoid concentrating multiple joints in one area.
6. Common Joist Spacing Mistakes to Avoid
Incorrect joist spacing is a frequent cause of composite decking problems. Even high-quality WPC decking can experience performance issues when installed over an unsuitable subframe.
Common mistakes include:
- Installing joists farther apart than the manufacturer’s recommended maximum.
- Using residential spacing for diagonal or commercial applications.
- Failing to support board ends and butt joints.
- Installing the subframe without checking alignment and level.
- Ignoring thermal expansion requirements.
- Using incompatible screws, clips, or metal support components.
- Blocking drainage and ventilation beneath the decking.
These mistakes can lead to excessive board movement, surface deformation, loose fasteners, and reduced service life. Correcting the subframe before installation is generally easier and less expensive than repairing a completed deck.
7. Maintenance Tips for Long-Term Performance
Regular maintenance helps preserve the appearance and structural performance of composite decking.
Clean the deck periodically using water, a soft-bristle brush, and a suitable cleaning solution. Remove leaves, dirt, and debris from the gaps between boards to maintain proper drainage and ventilation.
Inspect the following areas at least once a year:
- Joist connections and structural fasteners.
- Hidden clips and visible screw fixings.
- Board ends and expansion gaps.
- Areas around stairs, railings, and perimeter edges.
- Drainage channels and ventilation openings.
If boards become loose, investigate the underlying fastening system rather than simply adding screws to the surface. Any damaged joists or support connections should be repaired before continued use.
For contractors, distributors, and project developers sourcing WPC decking systems, selecting boards with clear installation specifications is essential. A reliable composite decking supplier should provide detailed information about permitted joist spacing, fixing accessories, expansion allowances, and load requirements. Following these recommendations from the beginning helps deliver a stable, attractive, and durable outdoor decking installation.
Related Articles
 wpc composite decking reviews share customer experiences about outdoor flooring performance and long term use
 labor cost to install composite decking varies based on project size design and installation conditions
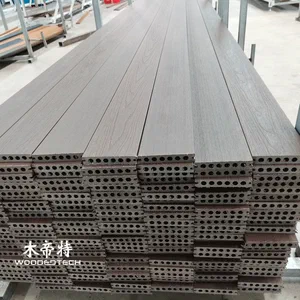 DIY Composite Decking Guide for Easy Outdoor Deck Installation
 Optimizing Project Efficiency with Composite Decking Installation Tools
Related Products
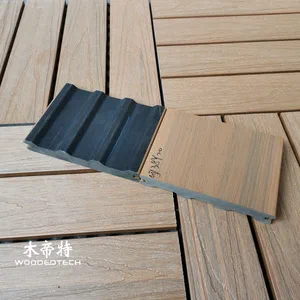 GD13820 M Shape Co Extruded Composite Deck Planks Feature a Special Profile Design for Distinctive Outdoor Decking Applications
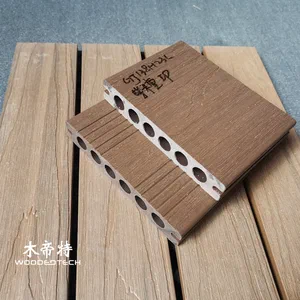 GD13823-3 Composite Boards for Decking Are Available in Multiple Stock Colors with 3 Meter Lengths and Single Piece Delivery
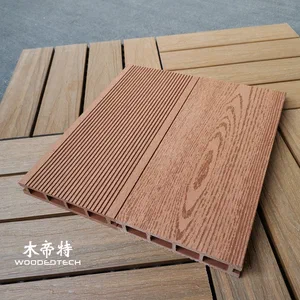 The Classic D14025-4 Red Wood WPC Wood Sheet Features a Timeless 2D Flat Wood Grain Design That Remains Popular After Twenty Years