composite decking joists Selection Guide for Industrial Projects 2026
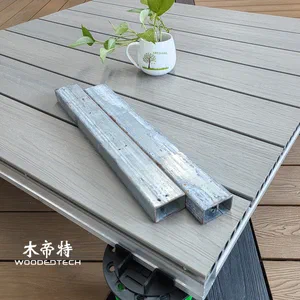
Selecting the right composite decking joists is essential for industrial projects that require a stable, durable, and low-maintenance outdoor flooring system. In 2026, project teams should evaluate joist material, load capacity, spacing, drainage, and compatibility with wood plastic composite (WPC) decking before installation. A properly designed subframe helps reduce movement, manage moisture, and extend the service life of commercial decks and exterior cladding systems.
1. How to Select Composite Decking Joists for Industrial Projects
Start by assessing the installation environment, expected traffic, and structural requirements. Industrial walkways, hotel terraces, public platforms, and commercial outdoor areas may experience heavier loads and more frequent use than residential decks. The joist system must be suitable for the specified loads and comply with applicable local building codes.
Common subframe options include treated timber, aluminium, and steel. Aluminium joists offer corrosion resistance and dimensional stability when correctly specified, making them suitable for many outdoor WPC decking systems. Steel can support demanding structural applications but requires appropriate corrosion protection. Timber may be economical, although moisture exposure and dimensional movement need careful consideration.
Before purchasing materials, check the joist dimensions, fixing compatibility, support requirements, and manufacturer’s installation instructions. For large projects, request technical data sheets and confirm that the selected subframe is approved for the intended decking profile.
2. Step-by-Step Subframe Preparation and Installation
- Prepare the site. Confirm that the supporting surface is stable, level, and capable of carrying the design loads. Provide suitable drainage and waterproofing where required, particularly on rooftop terraces and balconies.

Set out the joists. Mark the layout according to the decking board direction and the manufacturer’s recommended joist spacing. Reduce the spacing where required for commercial traffic, diagonal board layouts, stair edges, or other demanding applications.
Install the support structure. Position joists on approved supports or adjustable pedestals, ensuring adequate bearing and alignment. Secure the frame against movement using suitable anchors and connectors. Do not rely on WPC boards to correct an unstable subframe.
Check levels and ventilation. Verify that the frame provides a consistent finished surface, sufficient drainage, and airflow beneath the decking. Avoid trapping water around joists, connectors, and building interfaces.
Fit the decking boards. Install boards using compatible starter clips, hidden fasteners, or approved face-fixing screws. Follow the specified fixing sequence and avoid overtightening fasteners, which can damage board edges or restrict movement.
3. Fixing Methods, Expansion Gaps, and Cutting
Hidden clips provide a clean surface and consistent gaps when used with compatible grooved composite decking boards. Face fixing may be appropriate for certain solid profiles, perimeter details, and high-demand installations, but fastener type, pilot-hole requirements, and fixing positions must follow the product specifications.
WPC expands and contracts with temperature changes. Leave the specified end-to-end, side, and perimeter gaps, taking account of board length, installation temperature, and the manufacturer’s expansion data. Never assume one universal gap suits every product. Stagger board joints where appropriate and provide additional joist support beneath board ends as required.
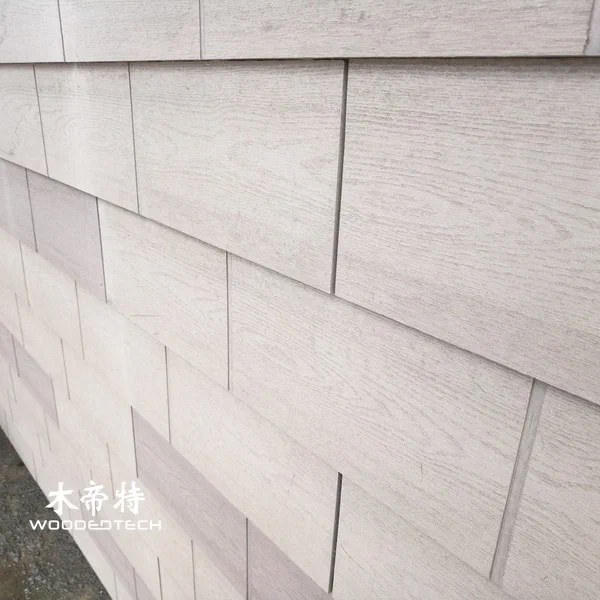
Measure and mark every cut before installation. Use a suitable circular or mitre saw with a sharp, fine-toothed blade recommended for composite materials. Wear eye protection, hearing protection, and suitable respiratory protection when cutting. Remove burrs and clear away debris before fitting boards. For exterior wall cladding, use the designated support battens, ventilation cavity, drainage details, and corrosion-resistant fixings rather than automatically applying decking installation methods.
4. Inspection and Long-Term Maintenance
After installation, inspect the finished surface for loose fasteners, uneven boards, inconsistent gaps, and areas where water may collect. Check that access covers, drainage outlets, and movement joints remain unobstructed.
Routine maintenance typically involves sweeping away debris and washing the surface with water and a compatible mild cleaner. Remove leaves and dirt from gaps to maintain drainage and ventilation. Inspect the subframe, anchors, clips, and perimeter connections periodically, with additional checks after severe weather or unusually heavy use.
For industrial installations, establish a documented inspection schedule based on traffic levels, exposure conditions, and project requirements. Replace damaged components with compatible products, and investigate persistent movement or water accumulation before it causes further problems.
FAQ
Q: What is the best joist material for commercial WPC decking?
A: Aluminium is a practical choice for many outdoor projects because of its corrosion resistance and dimensional stability. Steel or treated timber may also be suitable, depending on structural loads, exposure conditions, and project specifications.
Q: How far apart should composite decking joists be installed?
A: Joist spacing depends on the board profile, thickness, installation direction, and expected loads. Follow the decking manufacturer’s specifications and applicable building requirements rather than using a universal spacing.
Q: Do WPC decking boards need expansion gaps?
A: Yes. Expansion gaps accommodate temperature-related movement and help prevent buckling or excessive stress at board joints. The required clearances depend on the product and installation conditions.