
Composite Deck Stairs: Engineering Standards, Materials, and Installation Best Practices
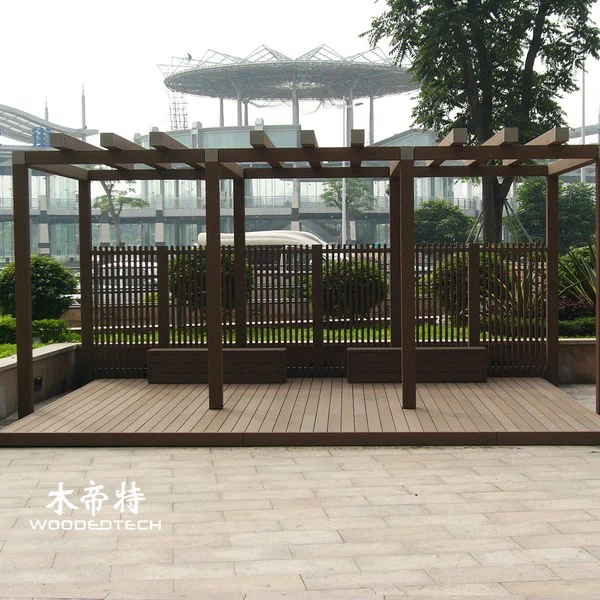
Composite deck stairs require careful planning, accurate structural calculations, and proper installation techniques to ensure safety, stability, and long-term performance. Unlike standard decking, stair systems must support concentrated foot traffic, resist slipping, and maintain consistent step dimensions. Choosing suitable composite materials and following the correct installation procedures helps create durable outdoor stairs that complement the main deck.
1. Engineering Standards and Stair Design Requirements
Before installing composite deck stairs, assess the total stair height, available space, ground conditions, and expected load requirements. Stair dimensions should comply with local building codes and applicable structural standards. Requirements vary by location, so confirm the permitted riser height, tread depth, stair width, handrail height, and landing dimensions before construction.
The stair layout should provide consistent riser heights and tread depths throughout the entire flight. Even small differences between steps can create trip hazards, particularly in outdoor environments where rain, leaves, and changing light conditions affect visibility.
Key design considerations include:
- Uniform riser heights and tread depths.
- Adequate tread width for comfortable foot placement.
- Structural support for expected dead loads and live loads.
- Slip-resistant walking surfaces.
- Secure handrails and guardrails where required.
- Proper drainage to prevent standing water.
- Sufficient clearance between stair components and adjacent structures.

For commercial projects or stairs with unusual spans, a qualified structural professional should verify the framing design, connections, and load capacity.
2. Selecting Suitable Composite Stair Materials
Wood plastic composite (WPC) is a popular material for outdoor stair systems because it combines wood fibers and polymers to create a durable alternative to traditional timber. Composite stair components are available in different profiles, surface textures, thicknesses, and colors.
For stair applications, material selection should focus on structural suitability rather than appearance alone. Standard composite decking boards are not automatically suitable for stair treads. Always check the manufacturer’s technical documentation to confirm that the selected product is approved for stair installation and the intended support spacing.
Common material options include:
- Solid composite decking: Provides a substantial profile and may be suitable for stair treads when approved by the manufacturer.
- Capped composite decking: Features a protective outer layer designed to improve resistance to moisture, staining, and surface wear.
- Composite stair treads: Purpose-designed components that may include textured surfaces and integrated nosing.
- Composite step risers: Used to finish the vertical faces between individual treads.
- Aluminum or treated structural framing: Provides a stable substructure when correctly sized and protected against corrosion.
For outdoor stairs exposed to frequent rainfall, swimming pool conditions, or intense sunlight, prioritize weather-resistant materials and verified slip-resistance performance.
3. Preparing the Subframe and Stair Foundation
A reliable subframe is essential for composite deck stairs. Poor framing can cause movement, uneven treads, loose fasteners, and premature material failure.
Begin by measuring the total vertical distance from the finished deck surface to the finished landing level. Calculate the number of risers and establish the final tread dimensions before cutting the stair stringers.
Prepare a stable foundation using an appropriate concrete footing, landing, or engineered support system. The foundation must resist movement caused by soil conditions, moisture, and repeated loading.
Next, install the stair stringers using structurally suitable treated timber, steel, or another approved framing material. Space the stringers according to the composite manufacturer’s maximum permitted support spacing and the applicable structural design.
Check that:
- All stringers are aligned and securely anchored.
- Tread support surfaces are level and consistent.
- The framing is adequately braced against lateral movement.
- Structural connections use compatible, corrosion-resistant hardware.
- Water can drain away from the stair structure.
Do not rely on composite decking boards to compensate for an uneven or inadequately supported subframe.
4. Cutting and Installing Composite Stair Treads
Accurate cutting is important for achieving clean edges, consistent dimensions, and professional-looking stairs. Measure each tread individually and mark the cutting lines clearly. Use a suitable circular saw or miter saw with a sharp blade recommended for composite materials.
Allow the material to reach the appropriate installation temperature before cutting and fitting. Composite products can expand and contract with temperature changes, so installation gaps must follow the manufacturer’s specifications.
Position the composite stair treads across the prepared stringers. Depending on the product design, the boards may be installed using approved face-fastening screws, concealed fastening systems, or dedicated stair clips.
For face fastening, use screws specifically designed for composite decking. Follow the recommended edge distances, pilot-hole requirements, and fastening pattern. Avoid over-tightening, which can damage the board surface or restrict normal material movement.
For concealed fastening systems, confirm that the selected clips are approved for stair applications. Standard deck clips should not automatically be assumed suitable for stair treads because stairs experience different loading conditions.
Install each tread with the specified spacing between adjacent boards and maintain consistent alignment along the stair flight. Where stair nosing is required, use a compatible manufacturer-approved profile that provides a secure, finished front edge.
5. Installing Risers, Handrails, and Expansion Gaps
After completing the treads, install the composite step risers if the design includes closed risers. Secure them to the supporting structure using the manufacturer’s recommended fastening method. Maintain the required ventilation and drainage provisions rather than creating enclosed spaces where moisture can accumulate.
Install handrails and guardrails according to local building regulations. Posts should connect to the structural framing or an independently engineered support system. Do not attach load-bearing railing posts only to composite decking boards.
Expansion gaps are particularly important in outdoor composite stair installations. WPC materials respond to temperature fluctuations, and insufficient clearance can cause buckling, distortion, or excessive pressure at board connections.
Pay attention to:
- Gaps between adjacent tread boards.
- Clearance at stair ends and side walls.
- Expansion space around risers and trim components.
- Separation between composite materials and fixed structures.
- Drainage openings beneath or behind stair components.
Use the exact spacing requirements specified by the product manufacturer, since different composite formulations and profiles have different expansion characteristics.
6. Final Inspection and Long-Term Maintenance
Once installation is complete, inspect the entire stair system before opening it for regular use. Check every tread for movement, loose fasteners, sharp edges, and uneven surfaces. Verify that all risers are consistent and that handrails and guardrails are firmly secured.
Pay particular attention to the front edges of stair treads, where repeated foot traffic can create concentrated wear. Confirm that the finished surface provides suitable traction under expected outdoor conditions.
Composite stairs generally require less maintenance than traditional timber stairs, but periodic cleaning and inspection remain necessary.
Recommended maintenance practices include:
- Sweep away leaves, dirt, and debris regularly.
- Wash surfaces with water and a manufacturer-approved mild cleaning solution.
- Remove algae and organic buildup promptly to reduce slipping risks.
- Inspect fasteners, stair nosing, and railing connections periodically.
- Check drainage areas to prevent water accumulation.
- Avoid aggressive chemicals and abrasive cleaning equipment unless specifically approved.
For commercial installations, establish a routine inspection schedule based on foot traffic and environmental exposure. Replace damaged components promptly rather than allowing localized deterioration to affect the entire stair structure.
A properly engineered composite stair system combines suitable materials, consistent dimensions, stable framing, and manufacturer-approved fixing methods. By paying attention to structural support, expansion clearances, slip resistance, and ongoing maintenance, contractors can deliver outdoor stairs that remain safe, attractive, and reliable throughout years of regular use.
Related Articles


Related Products
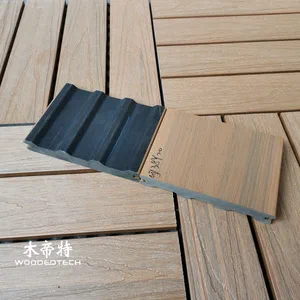 GD13820 M Shape Co Extruded Composite Deck Planks Feature a Special Profile Design for Distinctive Outdoor Decking Applications
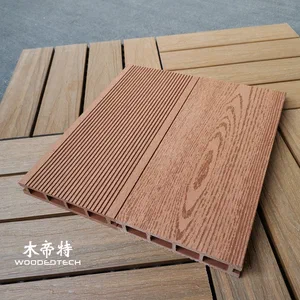 The Classic D14025-4 Red Wood WPC Wood Sheet Features a Timeless 2D Flat Wood Grain Design That Remains Popular After Twenty Years
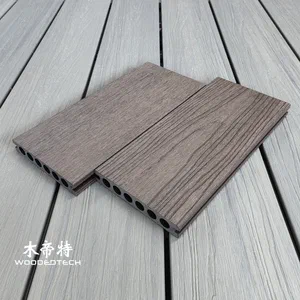 3DGD13823 Second Generation 3D Embossed Rosewood Composite Balcony Decking Delivers Ultra Realistic Wood Grain Texture and a Premium Natural Wood Experience