
Composite Deck Over Concrete Steps: Installation Methods and Key Considerations

Composite decking can be installed over existing concrete steps to create an attractive, durable, and low-maintenance outdoor staircase. The key is to prepare a stable subframe, ensure proper drainage, select suitable fixing methods, and allow sufficient expansion gaps so the finished surface remains secure and performs well through changing weather conditions.
1. Inspect and Prepare the Existing Concrete Steps
Before installing composite decking, inspect the concrete staircase carefully. The existing steps must provide a stable foundation without major structural cracks, loose sections, or significant movement. Although minor surface imperfections can be corrected during preparation, damaged or unstable concrete should be repaired before installation.
Clean the steps thoroughly to remove dust, dirt, moss, grease, and loose material. Check each tread and riser for uneven areas. If water collects on the surface, correct the drainage issue before covering the concrete. Trapped moisture can affect the supporting structure and create long-term installation problems.
Measure the width, depth, and height of every step. Existing concrete stairs are not always perfectly uniform, particularly on older properties. Accurate measurements help determine the required decking board lengths, subframe dimensions, and finished step heights.
Also check the available clearance. Adding composite boards and supporting battens increases the overall height of each tread. The finished staircase should maintain consistent riser heights and comfortable step dimensions in accordance with local building regulations.
2. Choose the Right Installation Method
There are two common approaches to installing composite deck over concrete steps: direct installation using a suitable batten subframe or installation with an adjustable supporting system.

The batten subframe method is generally suitable for residential concrete stairs. Pressure-treated timber battens or compatible aluminum profiles are secured to the concrete using appropriate masonry anchors. Composite decking boards are then attached to the supporting framework using manufacturer-approved clips or screws.
The adjustable support method is useful when the concrete surface has uneven areas or requires additional height adjustment. Outdoor-rated adjustable pedestals or support brackets can help establish a consistent level while maintaining space beneath the decking for drainage and ventilation. However, the system must be specifically suitable for stair applications and securely restrained against movement.
When selecting a method, consider:
- Existing concrete condition and surface level.
- Available installation height.
- Drainage and ventilation requirements.
- Expected pedestrian traffic.
- Compatibility between decking boards, fasteners, and supporting profiles.
Avoid attaching composite boards directly to concrete without adequate structural support. Composite materials require appropriate support spacing and should not be treated as structural stair components.
3. Install the Subframe and Supporting Battens
A properly installed subframe is essential for long-term decking performance. Begin by marking the batten positions according to the decking manufacturer’s recommended support spacing. For many residential composite decking systems, support centers are approximately 300 mm, but the exact spacing depends on board thickness, profile design, loading requirements, and installation conditions.
Position the battens perpendicular to the direction of the decking boards unless the product instructions specify another arrangement. This provides continuous support beneath the boards and helps distribute pedestrian loads.
Drill fixing holes into the concrete using an appropriate masonry drill. Install corrosion-resistant concrete anchors or screws suitable for the substrate and outdoor environment. Check that every batten is firmly secured and that the supporting framework does not rock or move under pressure.
For stair installations, prepare separate supporting structures for the horizontal treads and vertical risers. Reinforce the front edge where necessary, particularly around the nosing, where foot traffic and impact loads are concentrated.
Leave sufficient clearance beneath the framework for water drainage. Avoid creating enclosed cavities where rainwater can accumulate. If timber battens are used, ensure they are suitable for outdoor exposure and adequately protected against moisture.
4. Cut and Fix the Composite Decking Boards
Once the subframe is secure, measure each step individually and mark the required board lengths. Use a circular saw or miter saw fitted with a suitable fine-tooth blade for clean, accurate cuts. Always wear protective eyewear, hearing protection, and a suitable dust mask when cutting composite materials.
Dry-fit the boards before fastening them. Check that the front edges align consistently and that the boards cover the intended tread area without interfering with the finished riser height.
There are two common fixing methods:
- Hidden fastening: Compatible starter clips and concealed fixing clips hold grooved composite boards in position. This creates a clean surface without visible screw heads.
- Face fixing: Suitable corrosion-resistant screws are driven through the board surface into the supporting battens. This method is often used with solid-profile boards or where the manufacturer specifies mechanical face fixing.
For stair treads, use the manufacturer’s approved fastening arrangement rather than assuming standard deck clips provide sufficient resistance to movement. The front nosing should be securely supported and fixed using an approved stair-edge or finishing profile.
Install vertical composite riser boards separately, maintaining consistent alignment between the treads and risers. Make sure the finished edges are clean and that all exposed cuts are treated or finished according to the product instructions.
5. Allow Expansion Gaps and Provide Proper Drainage
Wood plastic composite expands and contracts with temperature changes. Expansion allowances are therefore essential, especially on outdoor stairs exposed to direct sunlight and seasonal temperature fluctuations.
Leave the manufacturer’s specified end-to-end gaps between adjoining boards. Maintain appropriate clearance between boards and fixed walls, posts, and other structures. The required dimensions vary depending on board composition, length, installation temperature, and product design.
For example, a board installed during hot weather may require a different expansion allowance from one installed during colder conditions. Always follow the technical installation guide supplied with the decking system rather than applying one universal gap measurement.
Spacing between adjacent boards should also follow the manufacturer’s recommendations. These gaps allow rainwater to drain through the decking surface and help prevent dirt and debris from becoming trapped.
Pay particular attention to the front and rear edges of concrete steps. Water should be able to escape freely without collecting beneath the composite boards or around the supporting battens.
6. Finish the Stair Edges and Check Safety
After installing all decking boards and risers, inspect the staircase from top to bottom. Check that every board is firmly fixed, all joints are consistent, and the front edges are properly supported.
Install compatible edge trims, stair nosing, or finishing profiles to cover exposed composite cores and improve the appearance of the staircase. These components should be mechanically secured according to the manufacturer’s specifications.
Safety is especially important for outdoor composite steps. Select a decking surface with suitable slip-resistance characteristics for the intended environment. Textured or embossed surfaces may improve underfoot grip, but their performance depends on the product and conditions.
Check the following before handing over the installation:
- Every tread is level and securely supported.
- Riser heights and tread depths are consistent.
- No screws, clips, or sharp edges are exposed.
- Expansion gaps remain unobstructed.
- Water drains freely from the staircase.
- Handrails and guardrails meet applicable building regulations.
Where required, install compliant stair handrails and additional lighting to improve visibility at night.
7. Maintenance Tips for Long-Term Performance
One advantage of composite decking is its relatively low maintenance requirement compared with traditional timber. However, regular cleaning and inspection are still necessary to maintain its appearance and performance.
Sweep the steps regularly to remove leaves, dust, and loose debris. Wash the surface using water and a mild household detergent with a soft brush. Avoid harsh chemicals, abrasive cleaning tools, and high-pressure washing unless the manufacturer specifically permits them.
Inspect the fixing points, nosing profiles, and supporting framework periodically. Pay particular attention after severe weather or periods of heavy use. Remove accumulated debris from drainage gaps to prevent standing water and moss growth.
For projects in coastal areas or locations with frequent rainfall, choose corrosion-resistant fasteners and inspect exposed metal components more frequently. Promptly address any loose boards or damaged edge profiles rather than waiting for the next scheduled maintenance period.
A correctly installed composite deck over concrete steps combines the strength of an existing concrete foundation with the appearance and low-maintenance benefits of modern WPC materials. Careful subframe preparation, manufacturer-approved fastening, suitable expansion allowances, and effective drainage are the main factors that determine the quality and service life of the finished staircase.
Related Articles
 Optimizing Project Efficiency with Composite Decking Installation Tools
 Composite Deck Around Inground Pool: Materials, Benefits, and Installation Considerations
 Composite Deck DIY: A Practical Guide to Materials, Installation, and Performance
 Composite Decking Stairs: A B2B Guide to Materials, Design, and Installation
Related Products
 Y6040S Extra Large Thick Solid I Shaped Composite Deck Joist Offers Strong Support for Outdoor Structures
 L120120 four side flat surface 4x4 composite deck post provides strong support for outdoor fence structures
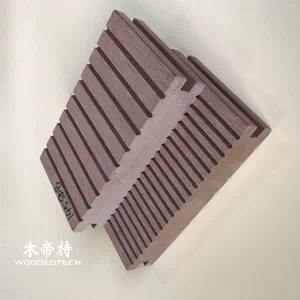 D14530-2S composite decking board delivers a classic solid outdoor flooring choice for long lasting projects