
Composite Deck Over Concrete Patio: Installation Methods and Key Benefits
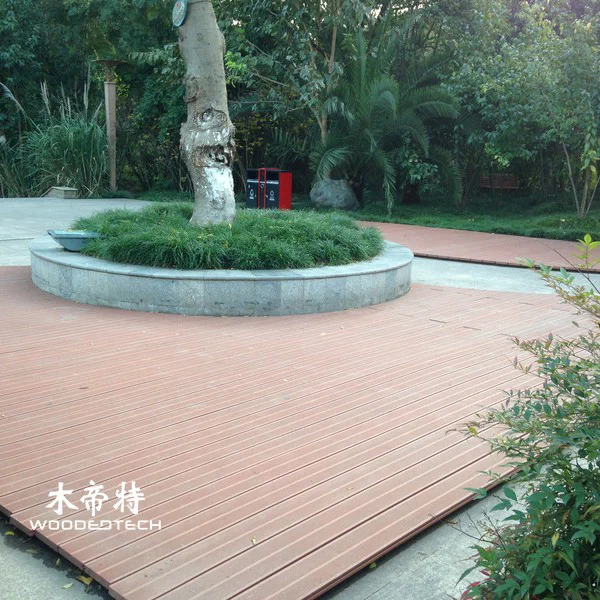
A composite deck can be installed over an existing concrete patio, creating an attractive, comfortable outdoor living area without the need to remove the original concrete surface. With the right subframe design, drainage provision and fixing method, wood plastic composite (WPC) decking provides a durable, low-maintenance alternative to traditional timber decking. The key to a successful installation is preparing the concrete properly and allowing sufficient space for ventilation, drainage and thermal expansion.
1. Check the Concrete Patio Before Installation
Before installing composite decking, inspect the existing concrete patio to confirm that it can support the additional decking structure. The concrete should be structurally sound, reasonably level and free from loose sections, significant cracks and standing water.
Start by cleaning the surface thoroughly. Remove dirt, moss, oil stains and loose debris using a stiff brush or pressure washer. Allow the concrete to dry before proceeding.
Check the patio’s drainage conditions. A concrete surface should ideally have a slight slope away from the building, typically around 1–2%, to prevent rainwater from collecting beneath the deck. If water regularly pools on the surface, correct the drainage issue before installing the subframe.
Pay particular attention to the following conditions:
- Structural cracks or damaged concrete that may require repair.
- Uneven areas that could affect subframe stability.
- Drainage outlets that must remain accessible.
- Door thresholds and available installation height.
- The location of underground utilities and existing services.
If the concrete patio has significant structural damage or persistent moisture problems, seek professional advice before installation.
2. Prepare the Subframe for Composite Decking
A properly designed subframe is essential when installing a composite deck over concrete. Unlike traditional timber decking installed directly on joists, composite boards require a stable supporting structure with adequate ventilation underneath.
There are two common installation methods: installing treated timber battens or using an aluminium or composite joist system.
Timber battens can be a cost-effective option for residential patios, provided they are suitable for exterior use and protected against moisture. Aluminium joists offer greater dimensional stability and are particularly useful in areas exposed to frequent temperature changes or moisture.
Position the joists according to the decking manufacturer’s recommendations. A typical centre-to-centre spacing is 300–400 mm, depending on board thickness, profile and intended loading. Reduce the spacing where heavier loads or specific installation requirements apply.
When installing the subframe over concrete:
- Position suitable rubber support pads beneath the joists to reduce direct contact with moisture.
- Use adjustable pedestals or compatible packers to correct minor level differences.
- Secure the subframe with appropriate concrete anchors where the system requires mechanical fixing.
- Maintain consistent joist spacing across the installation area.
- Provide drainage channels and sufficient clearance beneath the frame.
Avoid placing timber battens directly on wet concrete. Trapped moisture can accelerate deterioration and reduce the service life of the supporting structure.
3. Choose the Right Composite Decking Fixing Method

Once the subframe is complete, the next step is installing the WPC decking boards. The fixing method depends on the board profile and the manufacturer’s installation system.
Hidden Clip Fixing
Hidden fixing clips are commonly used with grooved composite decking boards. They create a clean, screw-free surface while maintaining consistent gaps between adjacent boards.
The installation process is straightforward:
- Position the starter clips along the first joist.
- Fit the first composite board securely into the clips.
- Insert intermediate clips into the grooves of the installed board.
- Secure the clips to each supporting joist using compatible stainless steel screws.
- Slide the next board into position and repeat the process.
- Check board alignment regularly throughout installation.
This method provides a professional appearance and allows for natural movement caused by temperature changes.
Face-Screw Fixing
Some solid or ungrooved composite decking boards are designed for face-screw installation. Use the recommended corrosion-resistant screws and pre-drill where specified by the manufacturer.
Avoid overtightening screws, as excessive pressure can damage the composite material or restrict thermal movement.
For either method, use compatible fasteners designed specifically for exterior composite decking. Mixing incompatible clips, screws and board profiles can lead to installation problems.
4. Allow Proper Expansion Gaps and Cut the Boards Correctly
Thermal expansion is one of the most important considerations when installing composite decking over concrete. WPC contains both wood fibres and polymers, so its dimensions can change with temperature fluctuations.
Insufficient expansion gaps may cause boards to buckle, lift or push against surrounding structures.
Leave the manufacturer’s specified end-to-end gaps between boards. As a general installation reference, many composite systems require approximately 3–6 mm of end clearance, although the exact requirement depends on board length, temperature during installation and product formulation.
Also maintain suitable clearance between the decking and fixed structures, including walls, door frames, columns and drainage fittings.
For cutting composite decking, use a circular saw or mitre saw fitted with a suitable fine-tooth carbide blade. Measure each board carefully before cutting and support the material to prevent vibration or uneven edges.
Additional cutting recommendations include:
- Wear safety glasses, gloves and appropriate dust protection.
- Cut boards on a stable, level surface.
- Avoid forcing the saw through the material.
- Remove sharp burrs and loose debris after cutting.
- Follow the manufacturer’s requirements for minimum board lengths and unsupported overhangs.
For installations involving multiple board lengths, plan the joint positions in advance and ensure that every board end has adequate structural support.
5. Complete the Decking Installation and Edge Finishing
After all decking boards have been installed, inspect the surface for uneven joints, loose clips and inconsistent spacing. Check that every board is properly supported and securely fixed.
Install matching fascia boards or edge trims to conceal the subframe and create a neat perimeter. These finishing components should be installed according to the manufacturer’s instructions, with sufficient clearance for movement and drainage.
Where the deck meets a wall, retain the required ventilation and expansion clearance rather than sealing the entire gap. Do not obstruct drainage outlets or create enclosed spaces that trap moisture.
For raised sections or changes in level, use compatible composite stair treads, risers and suitable structural supports. Handrails and guardrails should be independently supported and installed to applicable building regulations.
Before opening the patio for regular use, remove installation debris and check that the completed deck has a stable, even walking surface.
6. Key Benefits of Installing Composite Decking Over Concrete
Installing composite decking over an existing patio offers several practical advantages for residential and commercial outdoor spaces.
First, it improves the appearance of an ordinary concrete surface. Modern WPC decking is available in a variety of colours, wood-grain textures and board profiles, making it easier to coordinate the patio with exterior walls, garden furniture and landscaping.
Second, it reduces the need for demolition. When the existing concrete is structurally suitable, the new decking can be installed above it using a properly designed subframe. This can reduce construction waste, labour requirements and disruption compared with removing the entire patio.
Third, composite decking requires less routine maintenance than conventional timber. Quality boards do not require regular staining or painting, and everyday dirt can generally be removed with water and a mild cleaning solution.
Other advantages include:
- Moisture resistance compared with untreated timber.
- Consistent dimensions and a uniform surface appearance.
- Resistance to splintering and common timber-related deterioration.
- A wide selection of colours and finishes.
- Compatibility with outdoor furniture, pergolas and garden landscaping.
Actual performance depends on the WPC formulation, surface treatment, installation quality and environmental conditions. Composite decking is not completely maintenance-free, and product-specific slip resistance and fire performance should be checked before specification.
7. Maintenance Tips for Long-Term Performance
Although composite decking is designed for outdoor use, regular maintenance helps preserve its appearance and performance.
Sweep the deck periodically to remove leaves, dust and organic debris. Clean the surface using warm water, a soft brush and a mild detergent. For stubborn dirt, follow the manufacturer’s approved cleaning instructions.
Inspect the expansion gaps and drainage channels, particularly after heavy rainfall or seasonal temperature changes. Remove accumulated debris to maintain water flow beneath the deck.
Check the fixing clips, screws, fascia boards and exposed edges periodically. Replace damaged components with compatible parts rather than using improvised fasteners.
Avoid dragging heavy furniture across the surface, and use suitable protective pads beneath furniture legs. Do not place hot objects directly on composite boards, as excessive heat can damage the surface.
With a stable subframe, correct fixing methods and adequate expansion allowances, a composite deck over a concrete patio can provide a practical and attractive outdoor flooring solution for many years.
Related Articles
 Composite Decking with Hidden Fasteners: Benefits and Installation Guide
 Optimizing Project Efficiency with Composite Decking Installation Tools
 DIY Composite Deck Allows Homeowners to Build Personalized Outdoor Living Spaces Easily
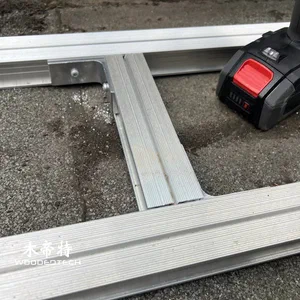 composite deck joist span table helps plan safe and efficient outdoor decking structures
Related Products
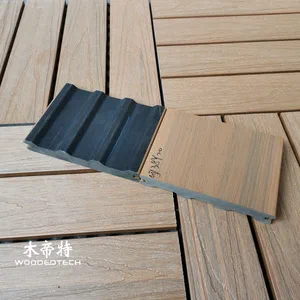 GD13820 M Shape Co Extruded Composite Deck Planks Feature a Special Profile Design for Distinctive Outdoor Decking Applications
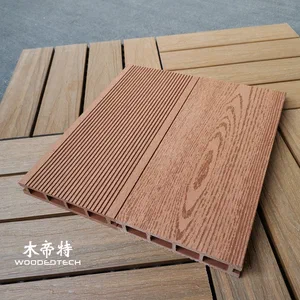 The Classic D14025-4 Red Wood WPC Wood Sheet Features a Timeless 2D Flat Wood Grain Design That Remains Popular After Twenty Years
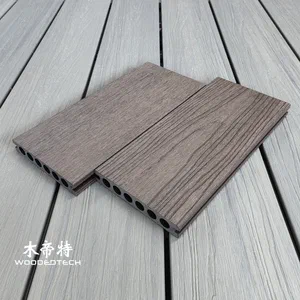 3DGD13823 Second Generation 3D Embossed Rosewood Composite Balcony Decking Delivers Ultra Realistic Wood Grain Texture and a Premium Natural Wood Experience