composite deck joist span table helps plan safe and efficient outdoor decking structures
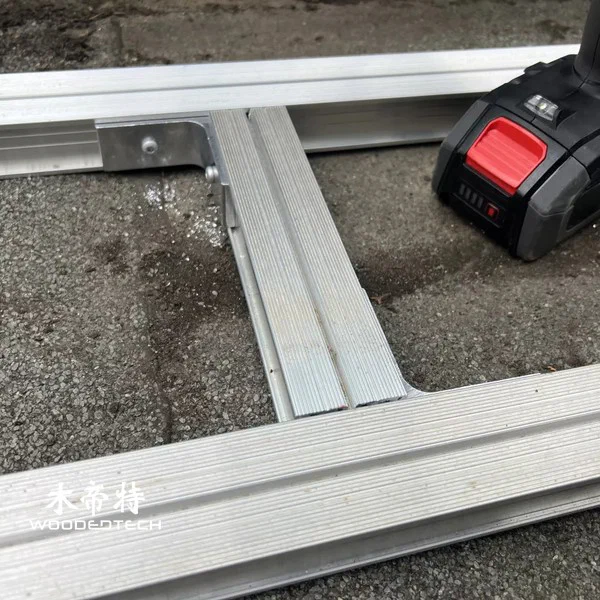
A composite deck joist span table helps builders choose the right subframe spacing for safe, stable, and long-lasting outdoor decking. For WPC decking and wall cladding, the span table is the starting point for planning support, fixing layout, and keeping installation within product limits.
Why the joist span table matters
WPC decking looks simple on the surface, but performance depends on the structure below. A composite deck joist span table shows the maximum distance allowed between joists based on board thickness, profile, and load conditions. Using the correct span reduces bounce, prevents sagging, and helps avoid problems like loose fasteners, uneven joints, and surface deformation.
For wall cladding, the same principle applies. The supporting battens or subframe must be straight, dry, and spaced to match the panel system, especially around corners, openings, and end joints.
Subframe preparation
Start with a level, well-drained base. For ground-level decks, compact the soil, install concrete pads or pedestals where needed, and make sure water can escape freely. For roof decks or concrete slabs, confirm the surface is sound and slope is controlled for drainage.
Use treated timber or aluminum joists approved for exterior use, and check each member for straightness before fixing. Follow the span table supplied by the manufacturer, not a guess based on timber decking habits. Composite boards need consistent support, and wall cladding needs an even frame so the finished face stays flat.
Fixing methods for decking and cladding
Pre-drill where required to reduce splitting and improve screw placement. Use the recommended hidden clips, stainless steel screws, or face-fixing accessories for the product you are installing. Deck boards should be fixed with uniform spacing and clipped securely, without over-tightening.
For wall cladding, install starter tracks or bottom trims first, then build upward in level courses. Keep fastener lines clean and consistent, and use corrosion-resistant fixings suitable for outdoor exposure. Around windows, doors, and external corners, allow enough room for trim profiles and movement.
Expansion gaps, cutting, and finishing
Composite materials expand and contract with temperature, so leave the correct gaps at board ends, sides, and against fixed objects. Follow the product data sheet closely, because gap size changes with board length, color, and climate. Do not butt boards tightly together.
Cut boards with a fine-tooth blade for a cleaner edge and less chipping. Measure twice, cut once, and support both sides of the board during cutting. Seal or clean cut edges as recommended by the supplier, especially for capped products and visible trim areas.

Maintenance tips
WPC decking and cladding are low maintenance, but they still need basic care. Wash off dirt, pollen, and stains with mild soap and water, and remove leaves or debris from board gaps so moisture does not stay trapped.
- Check fixings and clips periodically
- Clean spills early to avoid staining
- Inspect drainage after heavy rain
- Re-tighten or replace damaged accessories if needed
FAQ
Q: How do I choose the right joist spacing for composite decking? A: Use the manufacturer’s composite deck joist span table for the exact board type and load rating. Never assume spacing from timber decking will work for WPC boards.
Q: Do WPC wall cladding panels need expansion gaps? A: Yes, they need movement allowance at ends, corners, and trims. The exact gap depends on the panel profile and installation temperature.
Q: Can I cut WPC decking and cladding with normal woodworking tools? A: Yes, most standard saws work well if fitted with a fine-tooth blade. Always support the material properly and cut slowly for a neat edge.
Related Articles
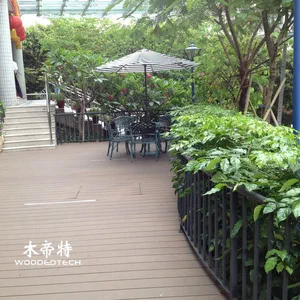 labor cost to install composite decking varies based on project size design and installation conditions
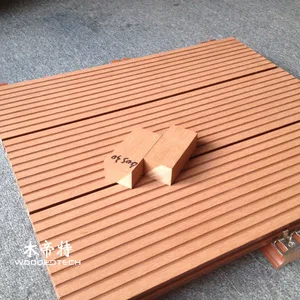 composite deck over concrete patio creates an attractive outdoor living area with easy installation
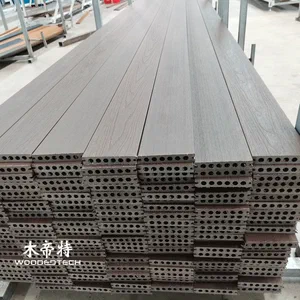 DIY Composite Decking Guide for Easy Outdoor Deck Installation
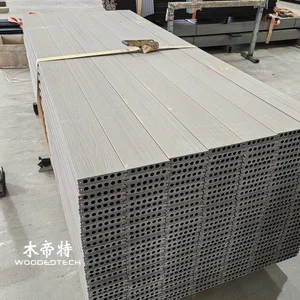 WPC Wall Cladding Installation Guide Step by Step
Related Products
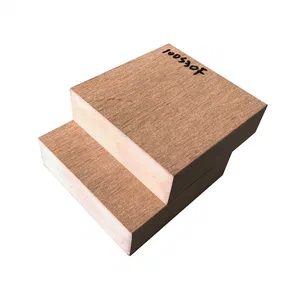 D10030-2S wpc wood without side grooves works perfectly for outdoor steps and bench slats applications
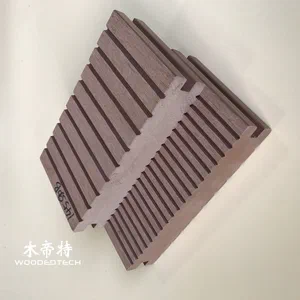 D14530-2S composite decking board delivers a classic solid outdoor flooring choice for long lasting projects
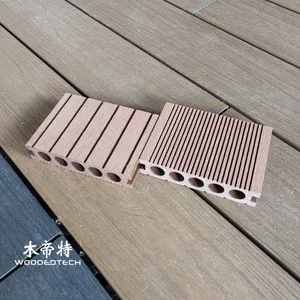 D14030 30mm Round Hollow Outdoor Flooring WPC Decking Has Been a Best Selling Classic for More Than Twenty Years