Composite Cladding External Systems: Performance, Applications and Benefits
Composite cladding external systems provide architects and landscape designers with a practical way to create attractive, durable building exteriors and outdoor spaces. Made from wood plastic composite (WPC), these systems combine the visual appeal of timber with improved resistance to moisture, weather exposure and everyday wear. When properly specified and installed, WPC cladding can reduce routine maintenance while delivering a consistent finish across residential, commercial and public landscape projects.
Understanding Composite Cladding External Systems
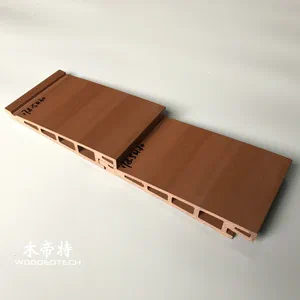
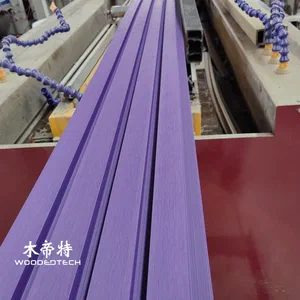
WPC cladding is manufactured by combining wood fibres or wood flour with thermoplastic polymers and selected additives. The resulting material is formed into profiles or panels designed for exterior applications. Depending on the formulation and manufacturing process, products may offer different levels of moisture resistance, dimensional stability, UV protection and surface durability.
External cladding systems typically consist of WPC boards or panels, a supporting subframe, mechanical fixings, ventilation gaps and finishing accessories. These components work together to create a protective and decorative exterior layer. Unlike traditional timber cladding, WPC generally requires no regular painting, staining or wood preservative treatment.
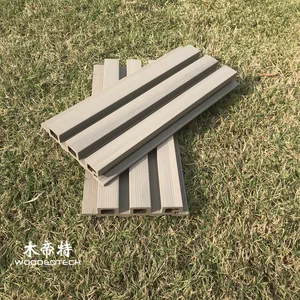
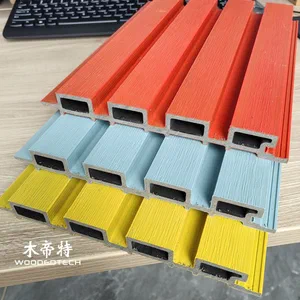
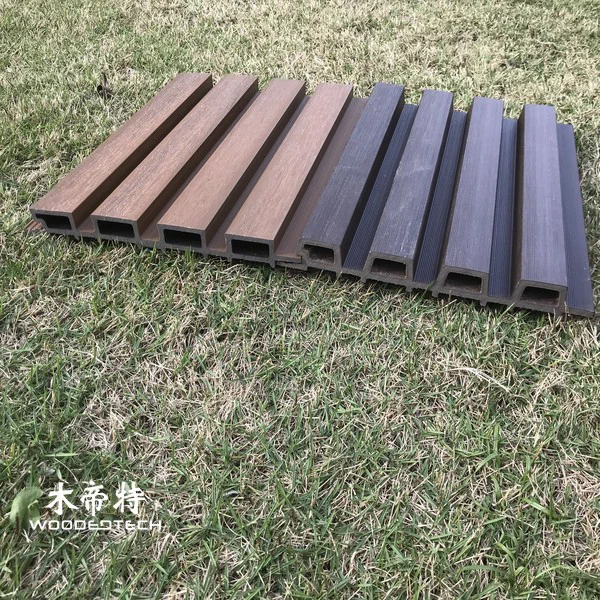
Architects can choose from different profile shapes, surface textures and installation patterns to achieve the desired appearance. Options include natural wood-grain finishes, smooth surfaces, grooved boards and contemporary slatted designs. These variations make composite cladding suitable for both modern architectural facades and landscape structures that require a natural material appearance.
Performance Factors for Outdoor Applications
Outdoor cladding must withstand changing temperatures, rainfall, sunlight and regular environmental exposure. Material performance therefore depends on more than appearance alone. Designers should evaluate the composition, manufacturing quality and tested properties of each product before specifying it.
Moisture resistance is particularly important in humid climates, coastal developments and locations exposed to frequent rainfall. Quality WPC cladding absorbs less moisture than conventional untreated timber, reducing the likelihood of rot and moisture-related deterioration. However, composite materials are not automatically waterproof, and appropriate drainage and ventilation remain essential.
UV resistance also influences long-term appearance. Prolonged sunlight can cause colour fading or surface changes, particularly in lower-quality products. UV stabilisers, protective surface treatments and co-extruded protective layers can help maintain a more consistent finish. For projects with high sun exposure, designers should request weathering test results and confirm the manufacturer’s recommended applications.
Dimensional stability is another important consideration. WPC expands and contracts with temperature changes, so installation systems must accommodate movement. Correct fixing distances, expansion gaps and suitable supporting structures help prevent buckling, deformation and excessive stress on connections.
Applications in Architecture and Landscape Design
Composite cladding is used across a wide range of outdoor environments. On residential buildings, it provides a timber-inspired finish for exterior walls, balconies, entrance areas and garden-facing facades. Its consistent appearance makes it useful for projects where designers want to coordinate the building envelope with outdoor decking, fencing and decorative screens.
Commercial developments also benefit from WPC exterior cladding. Hotels, restaurants, retail spaces and office buildings often use composite panels to create welcoming entrances, feature walls and covered outdoor areas. Compared with natural timber, WPC can simplify maintenance planning in locations where repainting or replacing deteriorated boards would disrupt daily operations.
In landscape architecture, composite cladding extends beyond building facades. Designers use it on garden walls, outdoor kitchens, planter surrounds, pergola structures and seating installations. Matching cladding profiles with WPC decking and privacy screens can create a consistent material language throughout an outdoor space.
Slatted composite profiles and decorative screens are particularly useful for contemporary landscape projects. They can introduce visual rhythm, define outdoor zones and provide partial privacy without creating a completely enclosed appearance. When used as exterior louvers, the spacing and orientation should be designed according to the required airflow, shading and privacy performance.
Material Selection and Specification Advice

Selecting the right WPC cladding requires consideration of the project’s environmental conditions, design requirements and installation method. Not all composite products are suitable for every exterior application, even when their appearance is similar.
Key selection factors include:
- Material composition: Check the wood fibre and polymer formulation, manufacturing consistency and quality control procedures.
- Surface protection: Consider capped or co-extruded products for applications requiring additional protection against moisture, staining and UV exposure.
- Profile design: Select solid or hollow profiles according to structural requirements, fixing methods and intended use.
- Fire performance: Review applicable fire classification and testing requirements, particularly for commercial buildings and regulated facades.
- Colour and texture: Choose finishes that complement surrounding materials and account for potential colour changes during outdoor exposure.
- Environmental credentials: Review recycled content, material sourcing and available environmental product documentation.
Project teams should also distinguish between decorative cladding and structural building components. WPC boards are generally intended as non-structural finishing materials unless specific engineering documentation confirms otherwise. Supporting frames, anchors and connections must be designed to transfer applicable loads safely.
Installation and Long-Term Project Considerations
Even high-quality composite cladding can underperform if the installation system is poorly designed. Before construction, architects and contractors should review the manufacturer’s technical documentation, approved fixing methods and installation tolerances.
A suitable subframe provides a stable base for the cladding while maintaining the ventilation and drainage space required behind the panels. The supporting structure may use aluminium or other compatible materials selected according to project conditions. Fixings should be corrosion-resistant and appropriate for both the cladding profile and supporting frame.
Ventilation is especially important in exterior wall systems. An adequately designed cavity helps manage moisture and supports drainage, reducing the risk of trapped water behind the cladding. Designers must also consider interfaces around windows, doors, roof edges and wall bases. Flashings, trims and appropriate detailing help prevent water penetration at these vulnerable locations.
Installation teams should follow specified expansion clearances and avoid overtightening mechanical fixings. Cutting, drilling and fastening procedures should comply with the product manufacturer’s instructions. For large projects, a sample installation or facade mock-up can help verify appearance, alignment, fixing details and construction quality before full-scale installation.
Maintenance requirements are generally straightforward. Periodic cleaning with water and a suitable mild detergent is usually sufficient to remove dust and surface dirt. Routine inspections should check fixings, joints, drainage paths and areas exposed to repeated impact or unusual environmental stress.
Why WPC Cladding Is a Practical Choice for Outdoor Projects
Composite cladding external systems offer a useful balance of appearance, durability and maintenance efficiency. They allow architects and landscape designers to incorporate timber-inspired finishes into outdoor environments without relying entirely on natural wood, which may require more frequent protective treatments.
For developers, contractors and material distributors, product consistency and technical support are equally important. Working with an experienced WPC manufacturer helps project teams compare profile options, understand installation requirements and obtain suitable technical documentation. For customised developments, manufacturers may also provide specific colours, dimensions, surface finishes and extrusion profiles.
The most successful applications begin with matching the material to the actual project conditions. Climate exposure, facade design, fire regulations, fixing systems and maintenance expectations should all influence the specification. With appropriate product selection and installation detailing, WPC cladding can support attractive exterior environments that remain functional and visually consistent over many years.
Related Articles
 WPC Cladding Texture Provides Natural Wood Appearance with Different Outdoor Decorative Effects
 Sleek black plastic wood: Modern Composite Materials for Striking Designs
 What Is Wpc Cladding
 wood plastic composite wall cladding philippines provides weather resistant exterior solutions for tropical climates